The Xavier
Four bedrooms, efficiently planned.
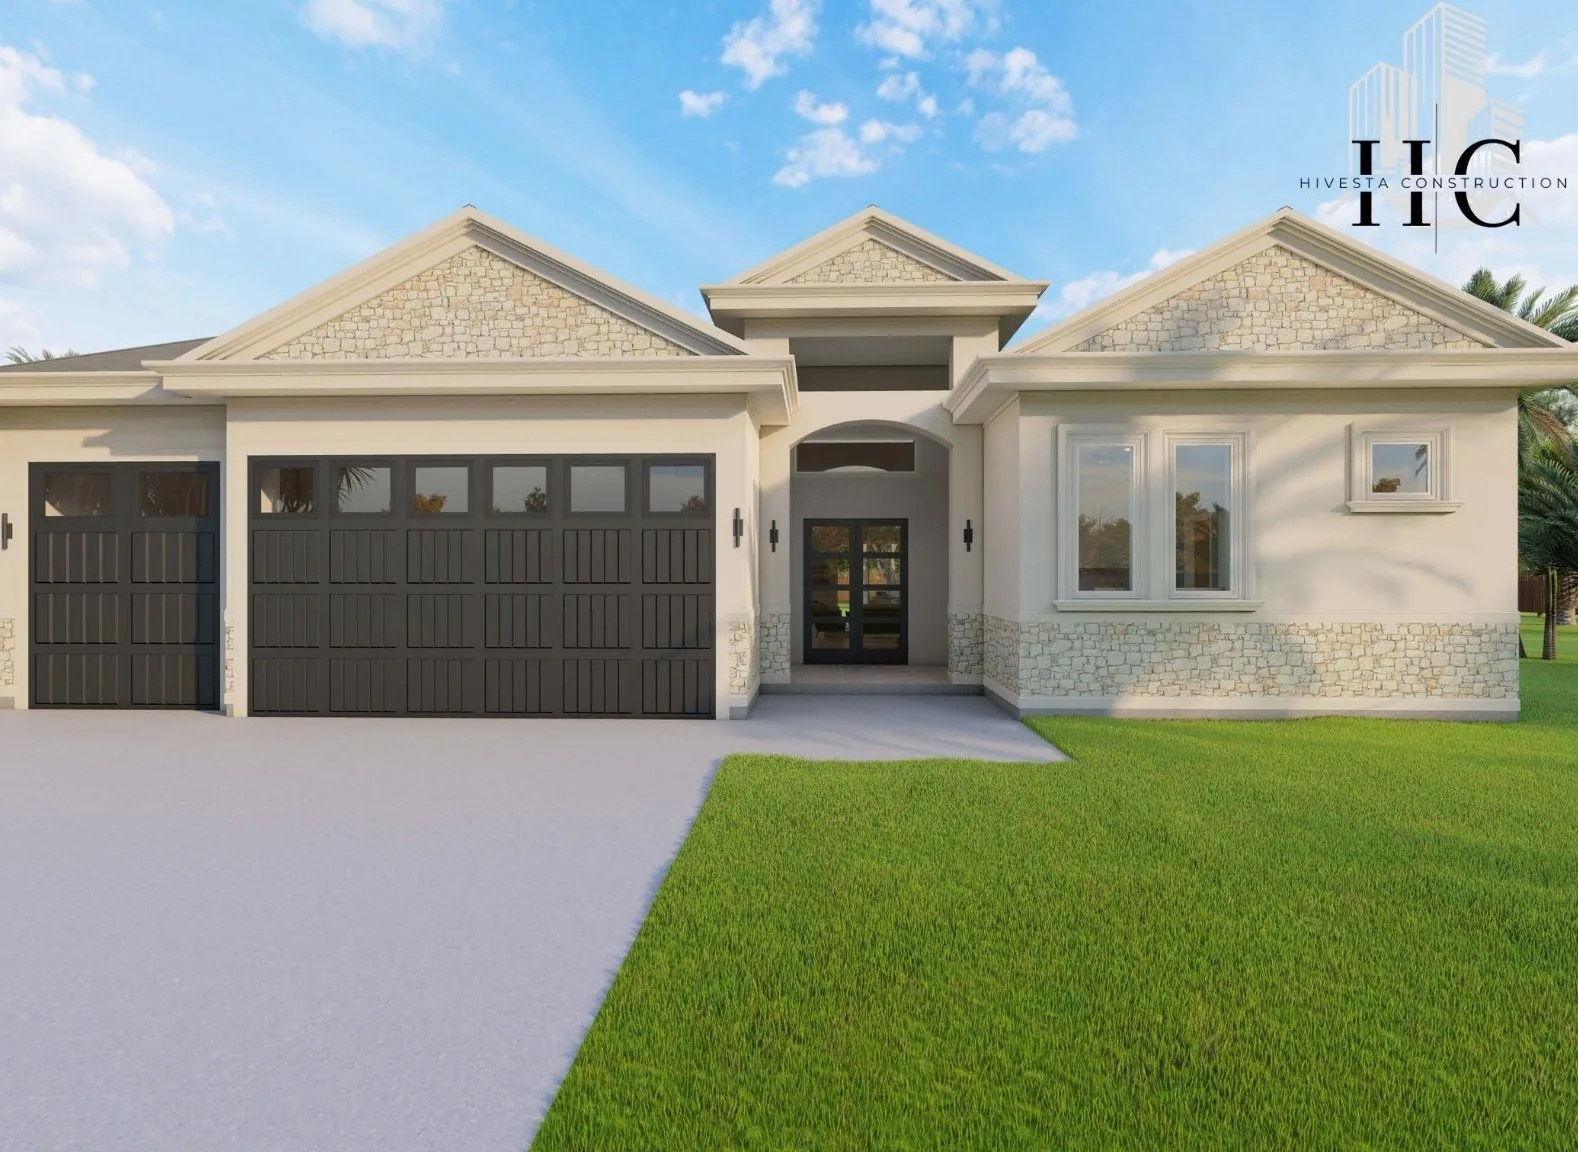
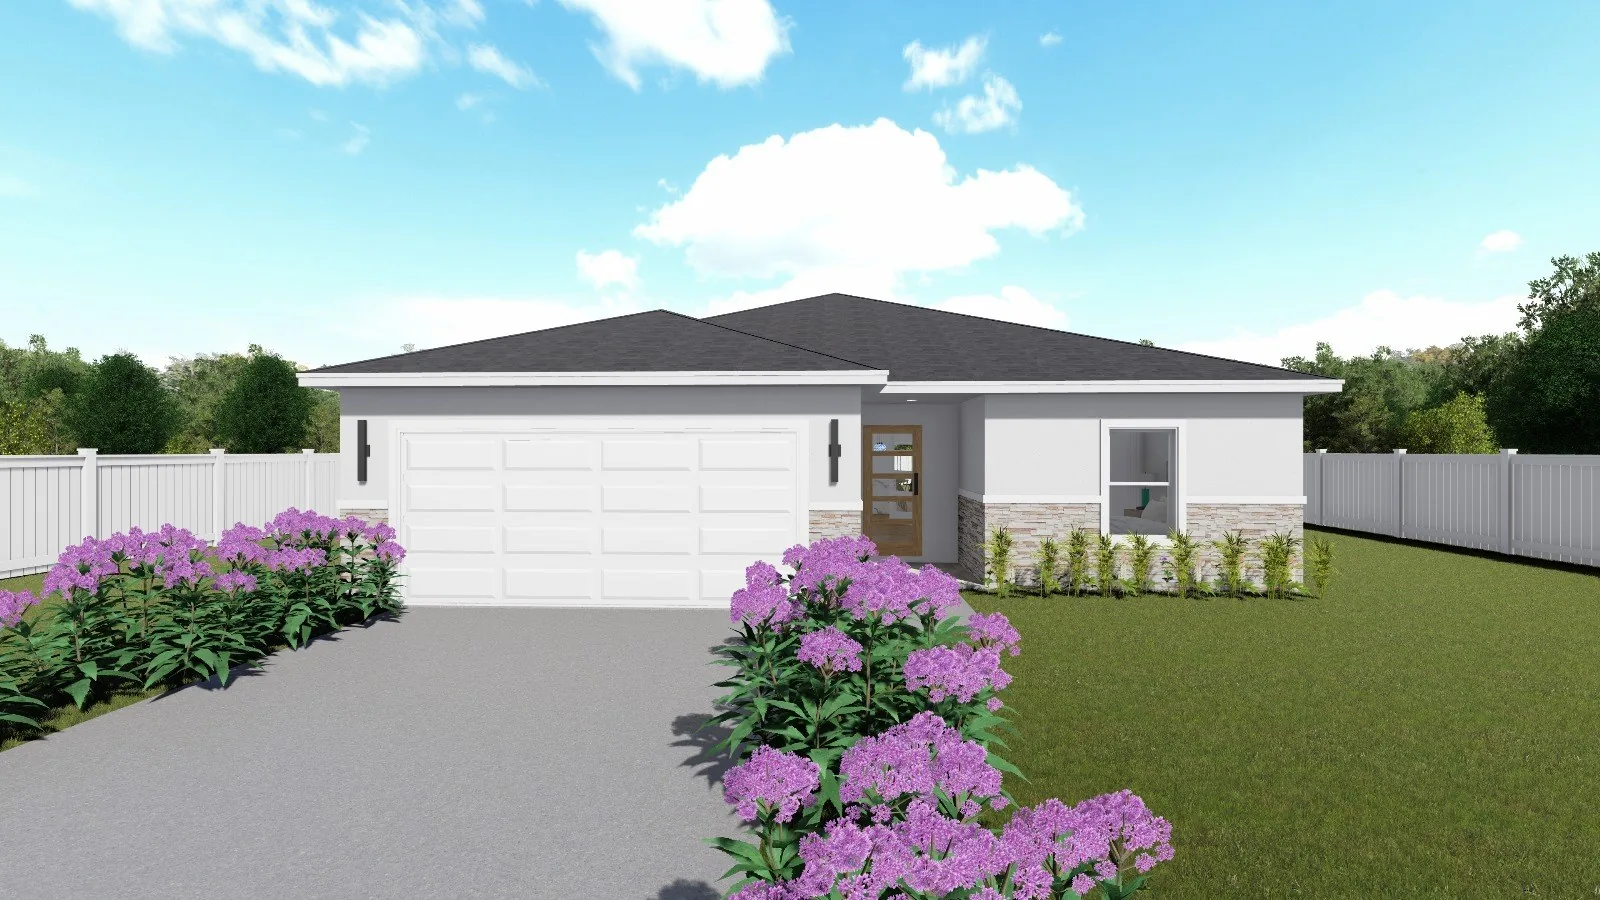
A single-story split plan with a vaulted great room, dining room and foyer, and an island kitchen with a pantry. The owner's suite, with a walk-in closet and walk-in shower, has one side of the house to itself; three bedrooms share a hall bath on the other.
- Living area
- 1,636 sq ft
- Total under roof
- 2,079 sq ft
- Bedrooms
- 4
- Bathrooms
- 2
- Garage
- 2-car
- Stories
- 1
- Footprint
- 55′ × 46′7″
Floor plan
Plans shown for illustration; dimensions and layout are confirmed on the construction drawings for your lot.