The Sun Palm
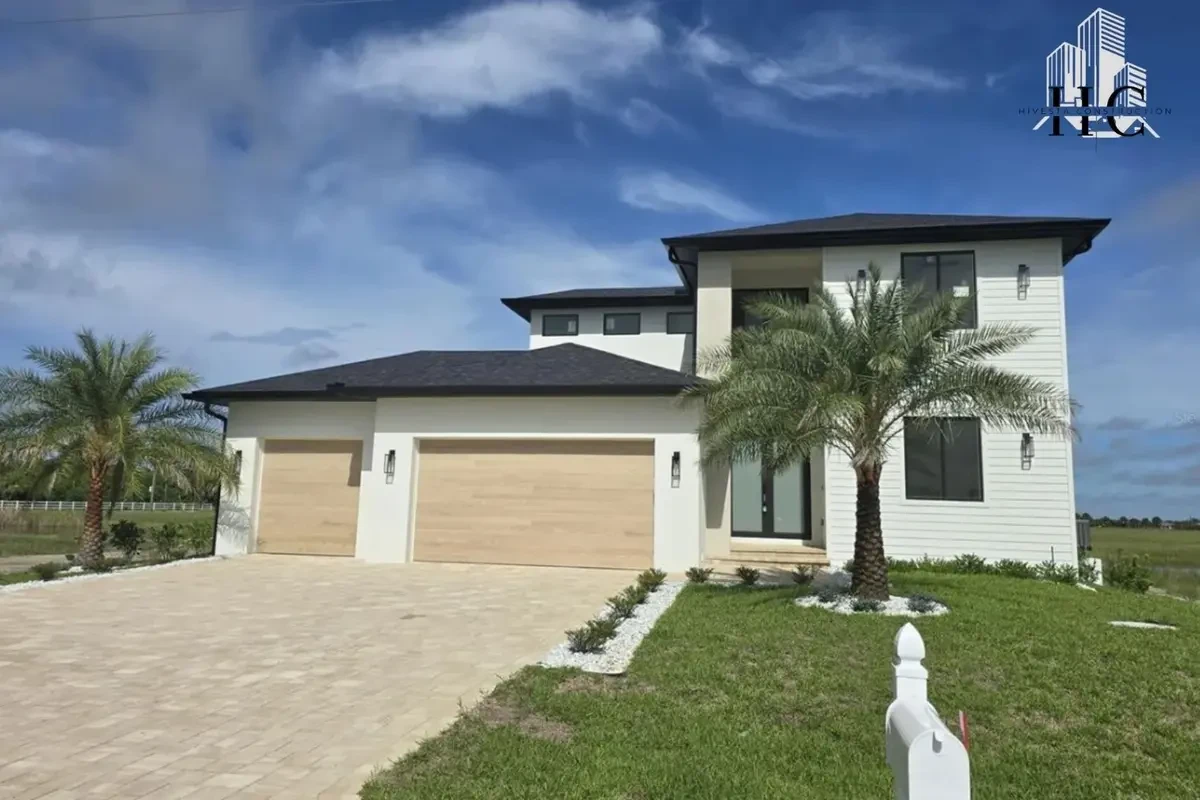
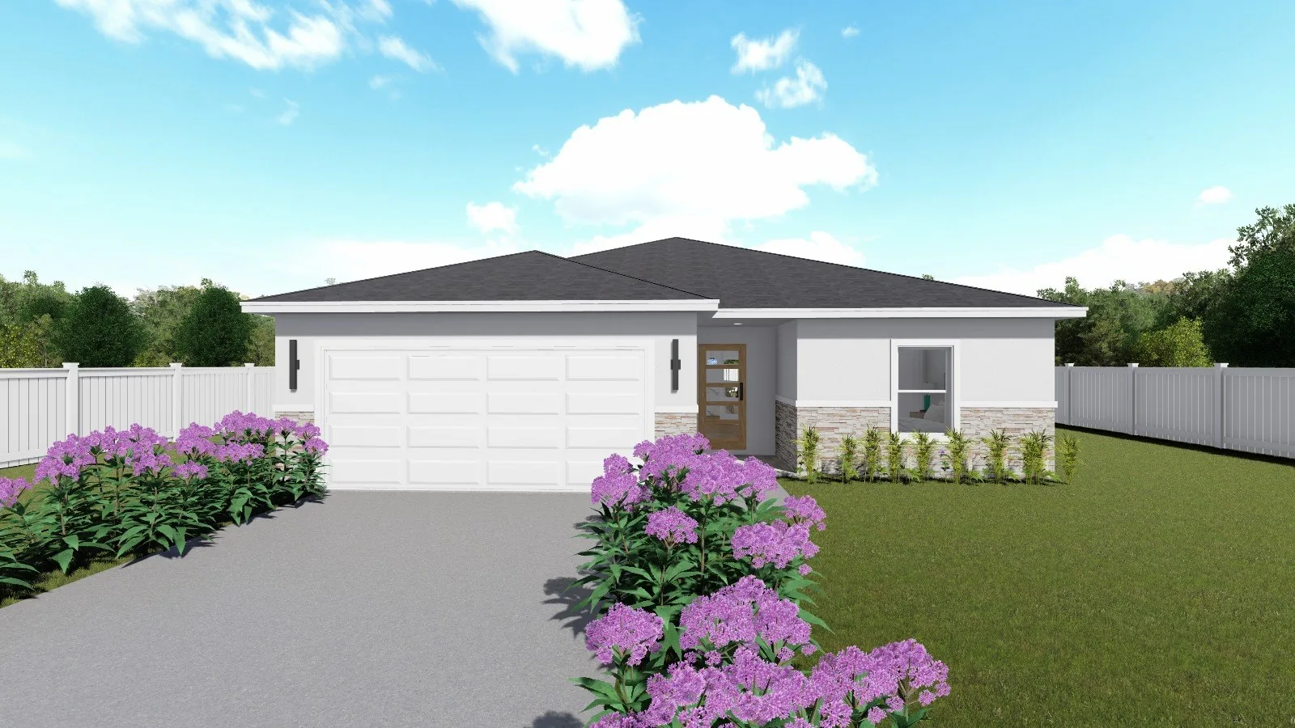
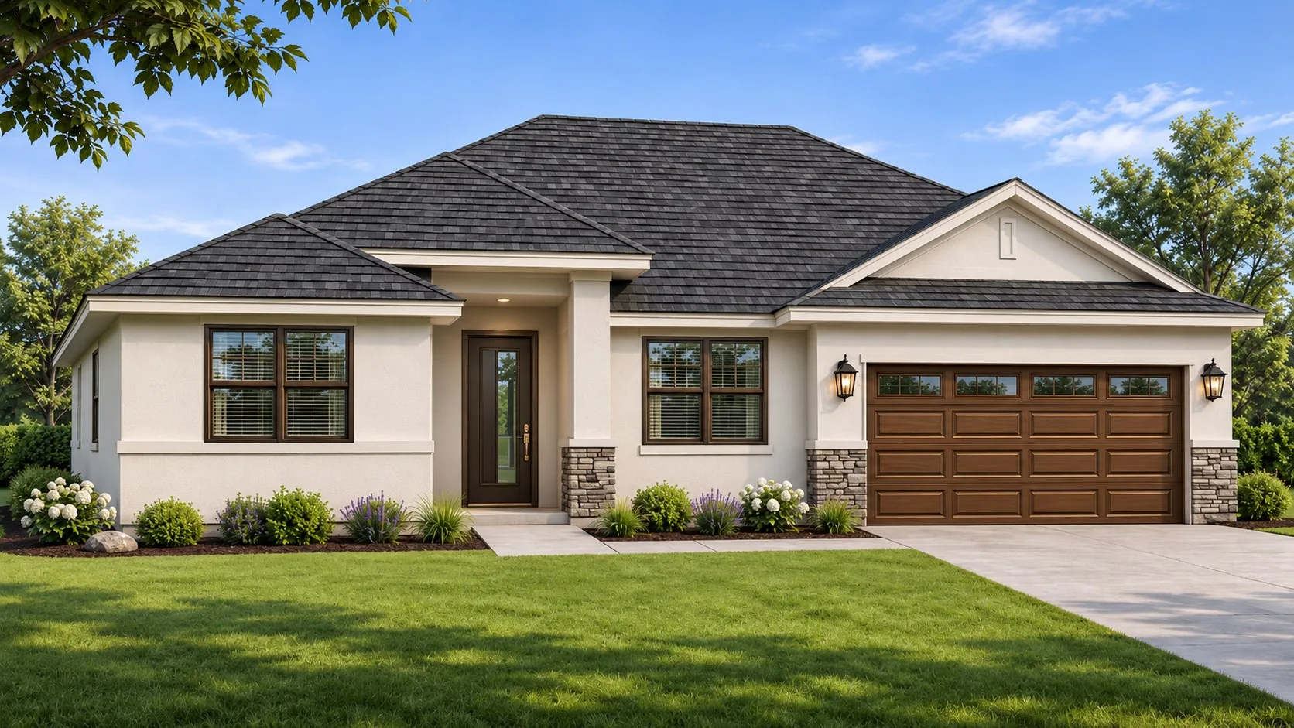
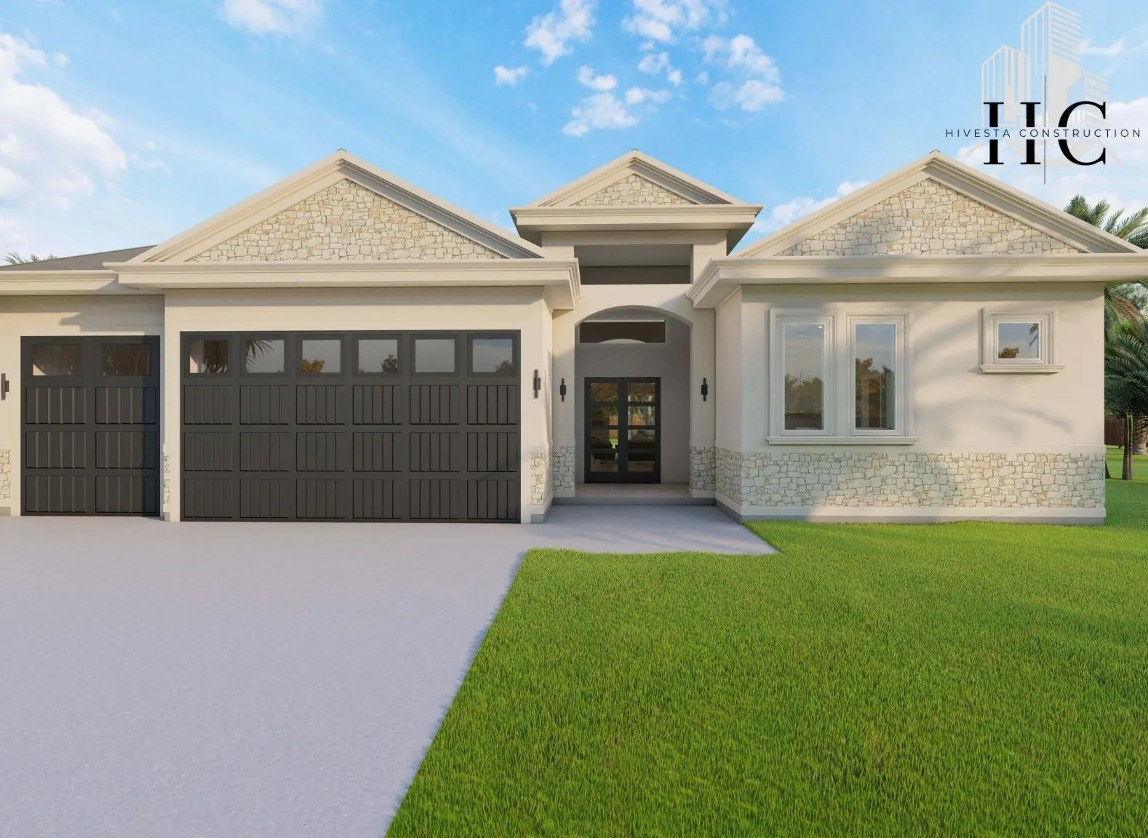
Four bedrooms, with a private in-law suite.
A single-story split-bedroom plan: open living and dining beside a U-shaped kitchen with a walk-in pantry, an owner's suite with a walk-in closet, and a 30-foot covered lanai. Off the raised entry, a private suite with its own kitchenette and bath welcomes family or guests.
- Living area
- 1,855 sq ft
- Total under roof
- 2,655 sq ft
- Bedrooms
- 4
- Bathrooms
- 3.5
- Garage
- 3-car
- Stories
- 1
- Footprint
- 57′8″ × 54′10″
Floor plan
Plans shown for illustration; dimensions and layout are confirmed on the construction drawings for your lot.
Inside the Sun Palm
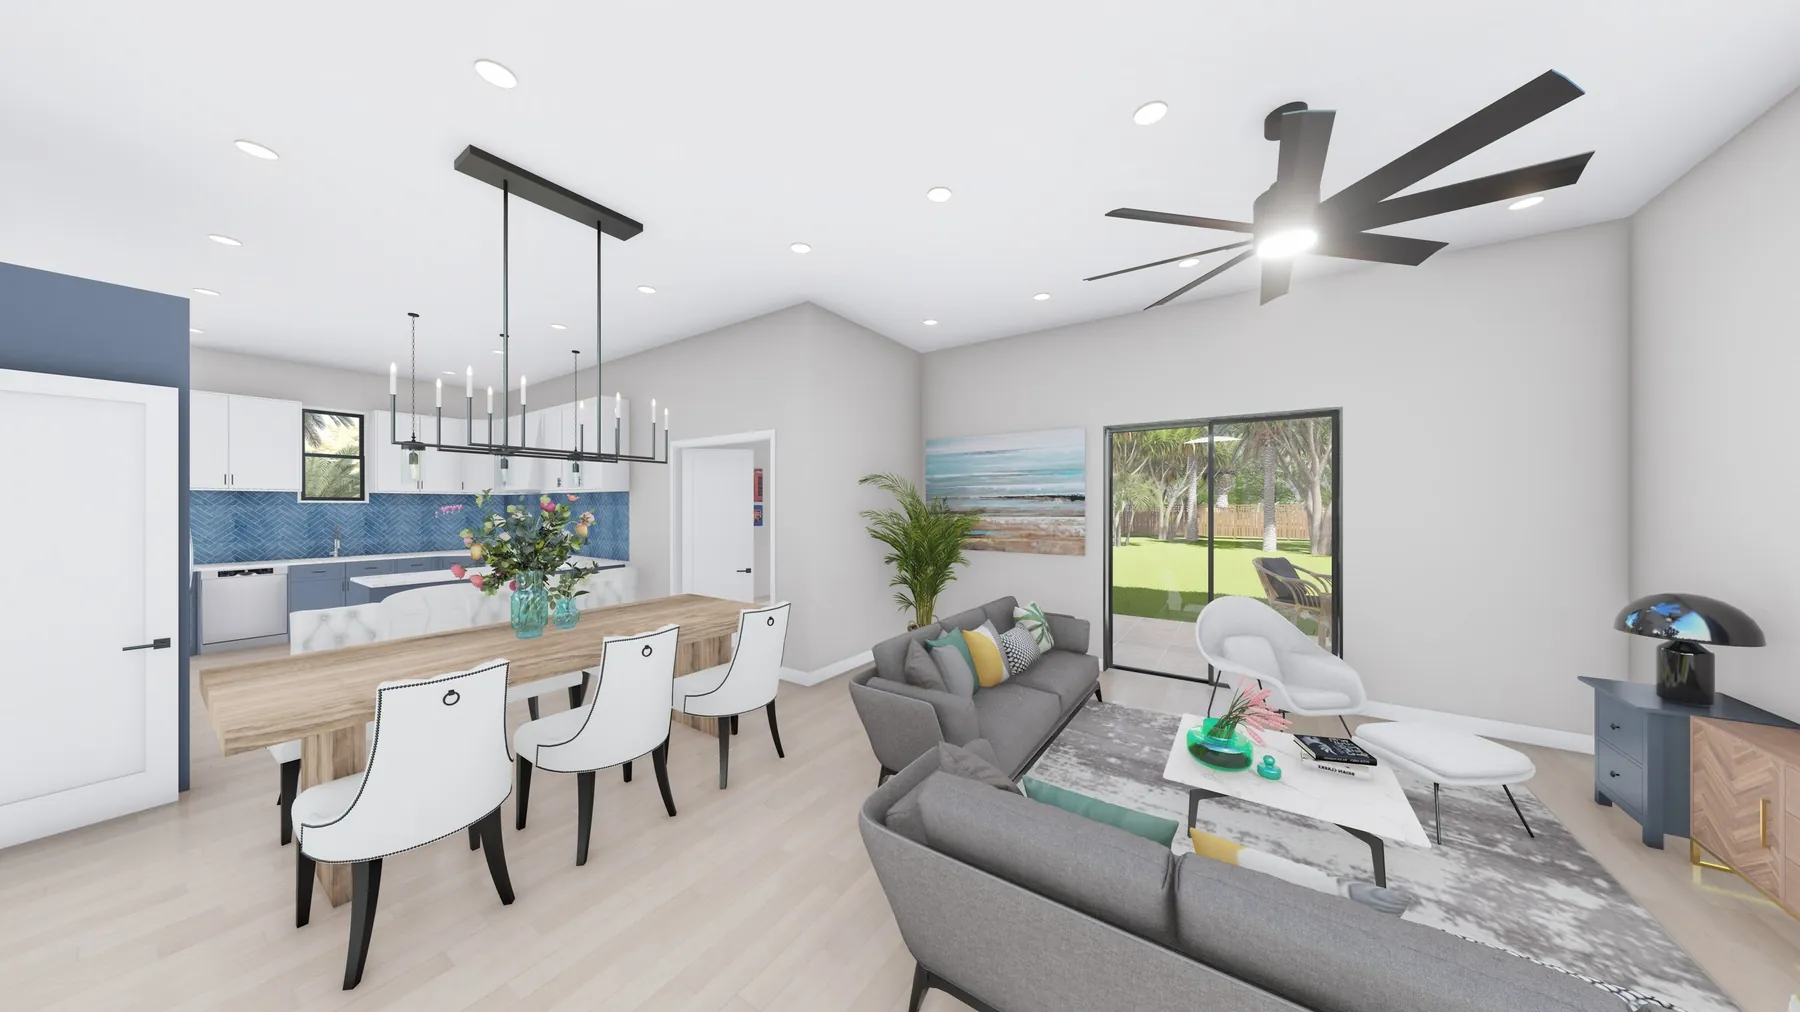
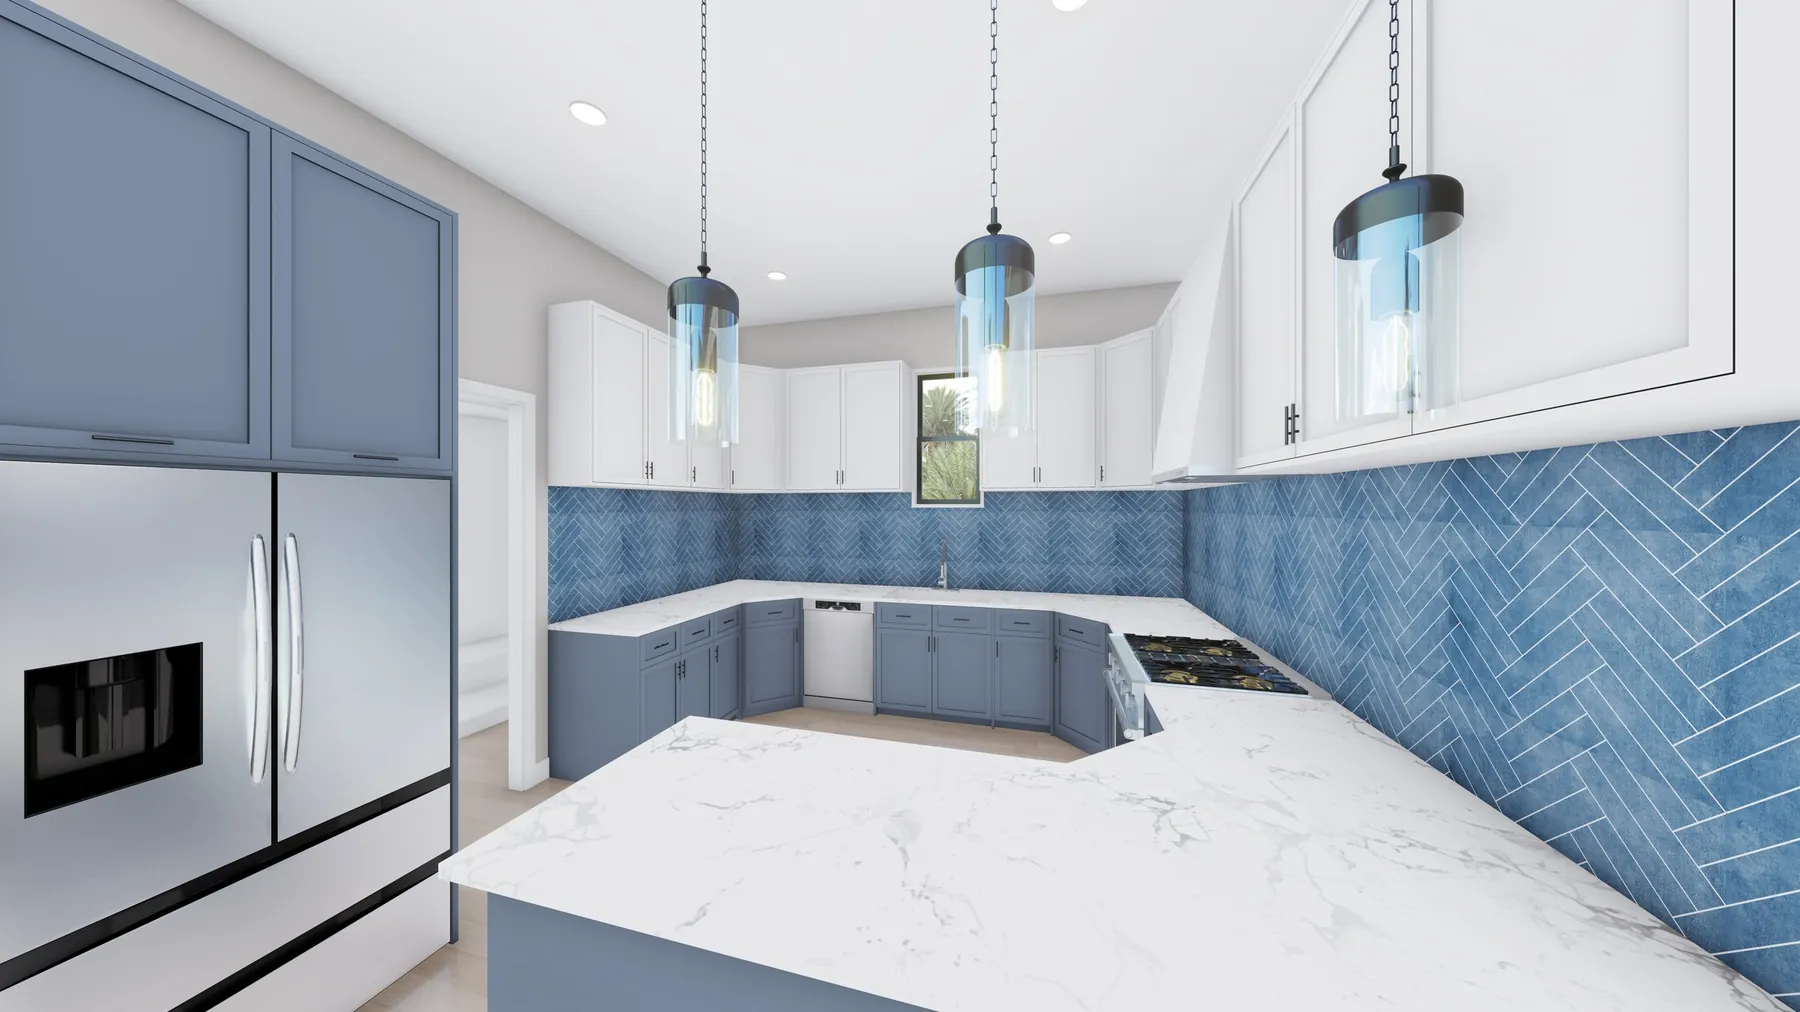
Renderings show optional finishes and furnishings.