The Mena
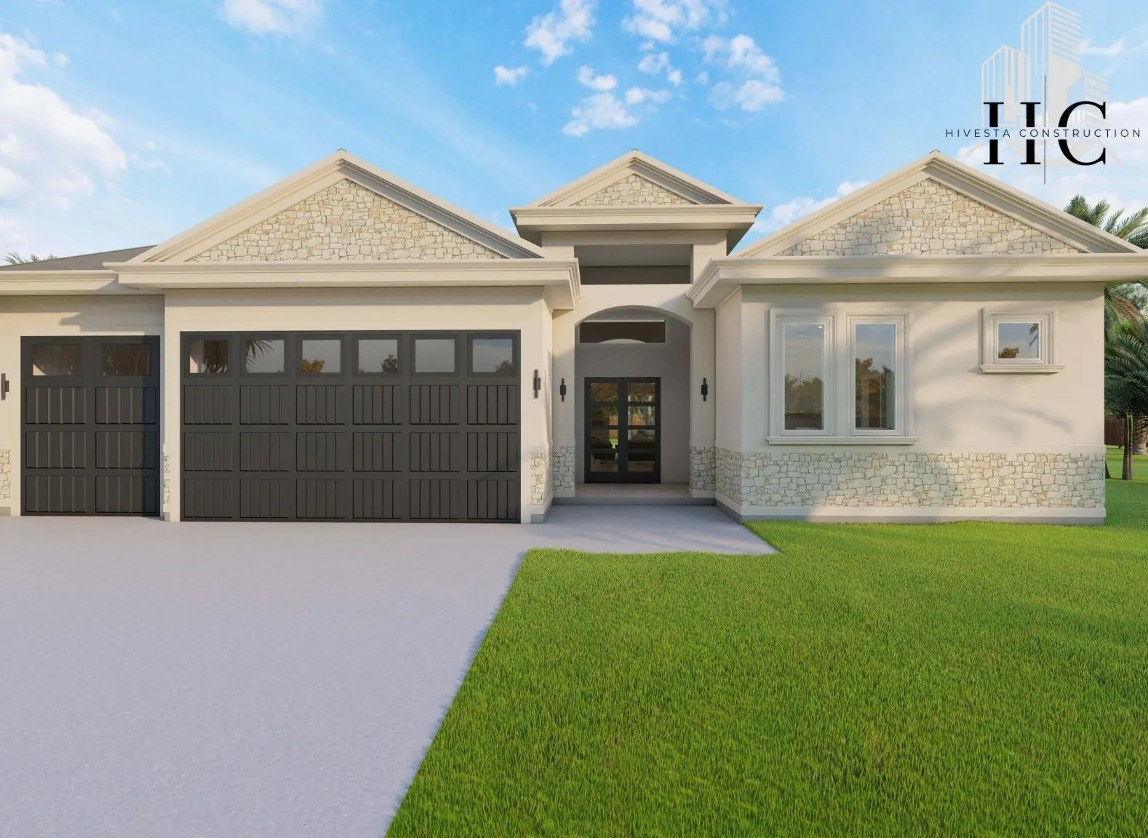
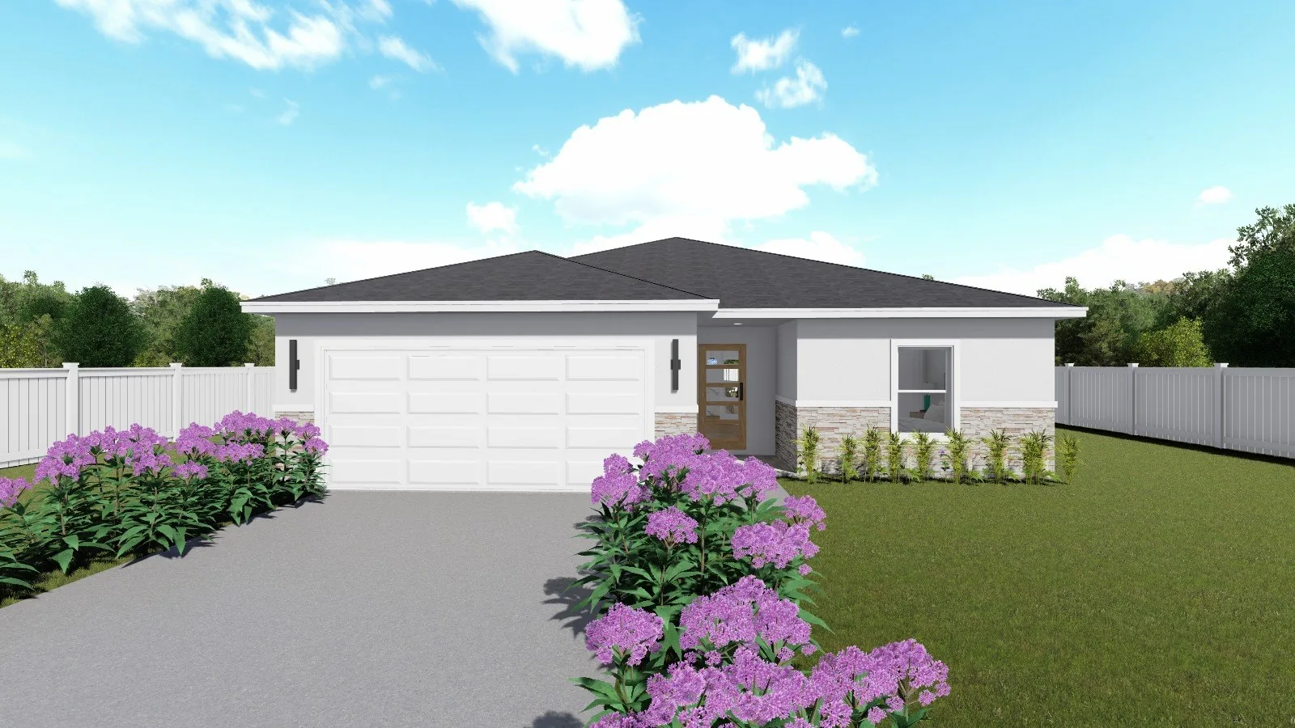
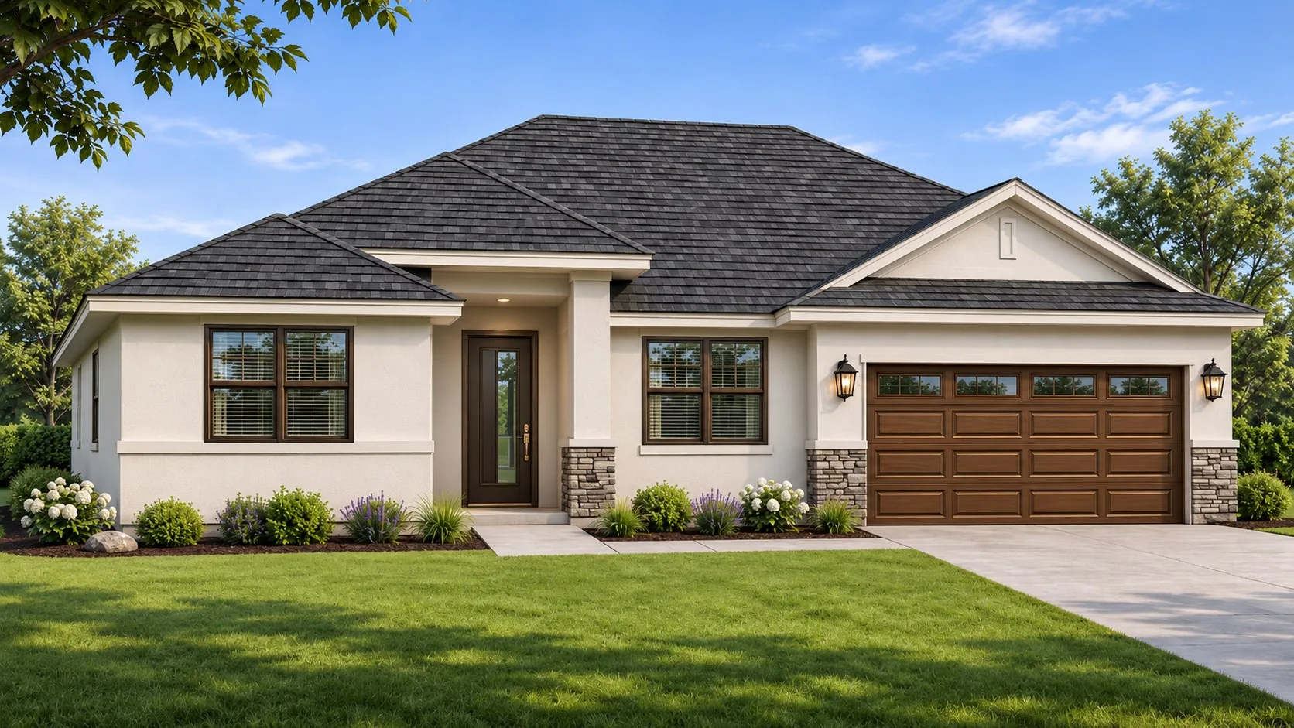
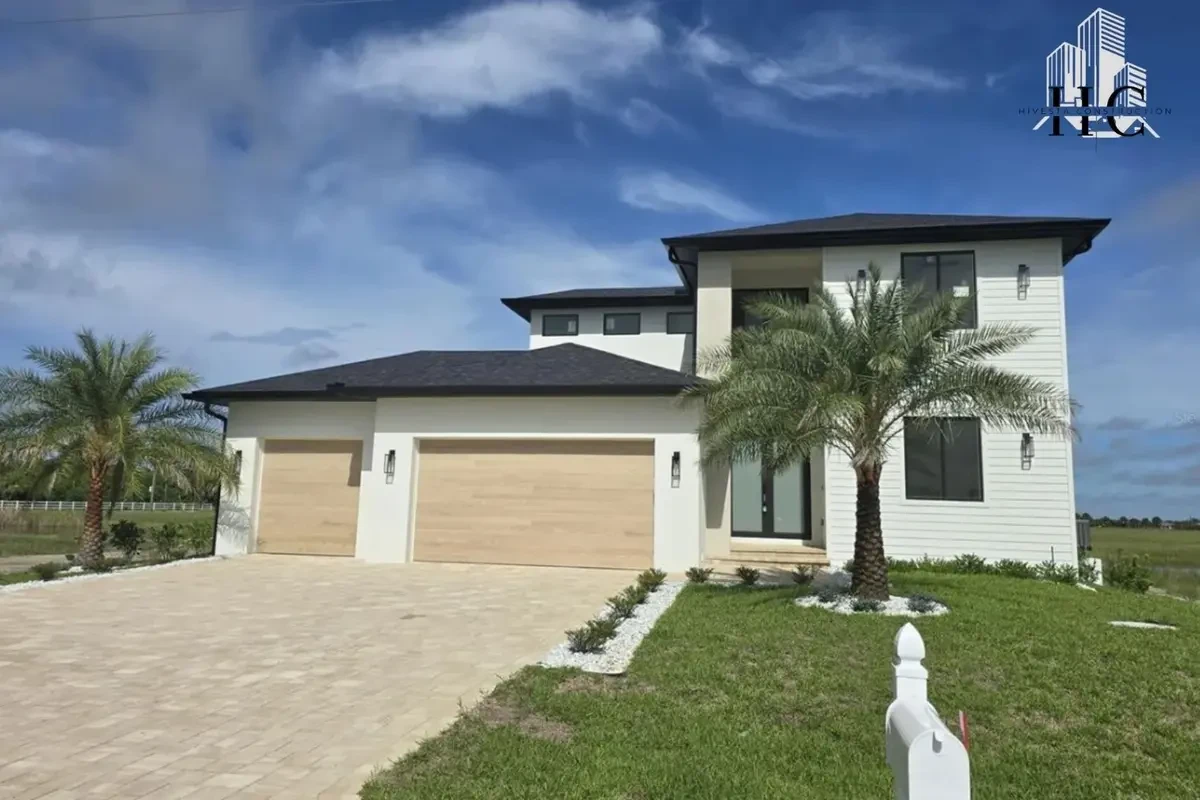
Two stories, with the owner's suite on the main floor.
A contemporary two-story plan with a 20-foot entry foyer, open living, dining and an island kitchen with a walk-in pantry. The owner's suite and a den are on the main floor; upstairs, two bedrooms share a full bath and a loft that looks over the foyer.
- Living area
- 2,342 sq ft
- Total under roof
- 3,198 sq ft
- Bedrooms
- 3
- Bathrooms
- 2.5
- Garage
- 3-car
- Stories
- 2
- Footprint
- 55′ × 55′
Floor plans
Plans shown for illustration; dimensions and layout are confirmed on the construction drawings for your lot.