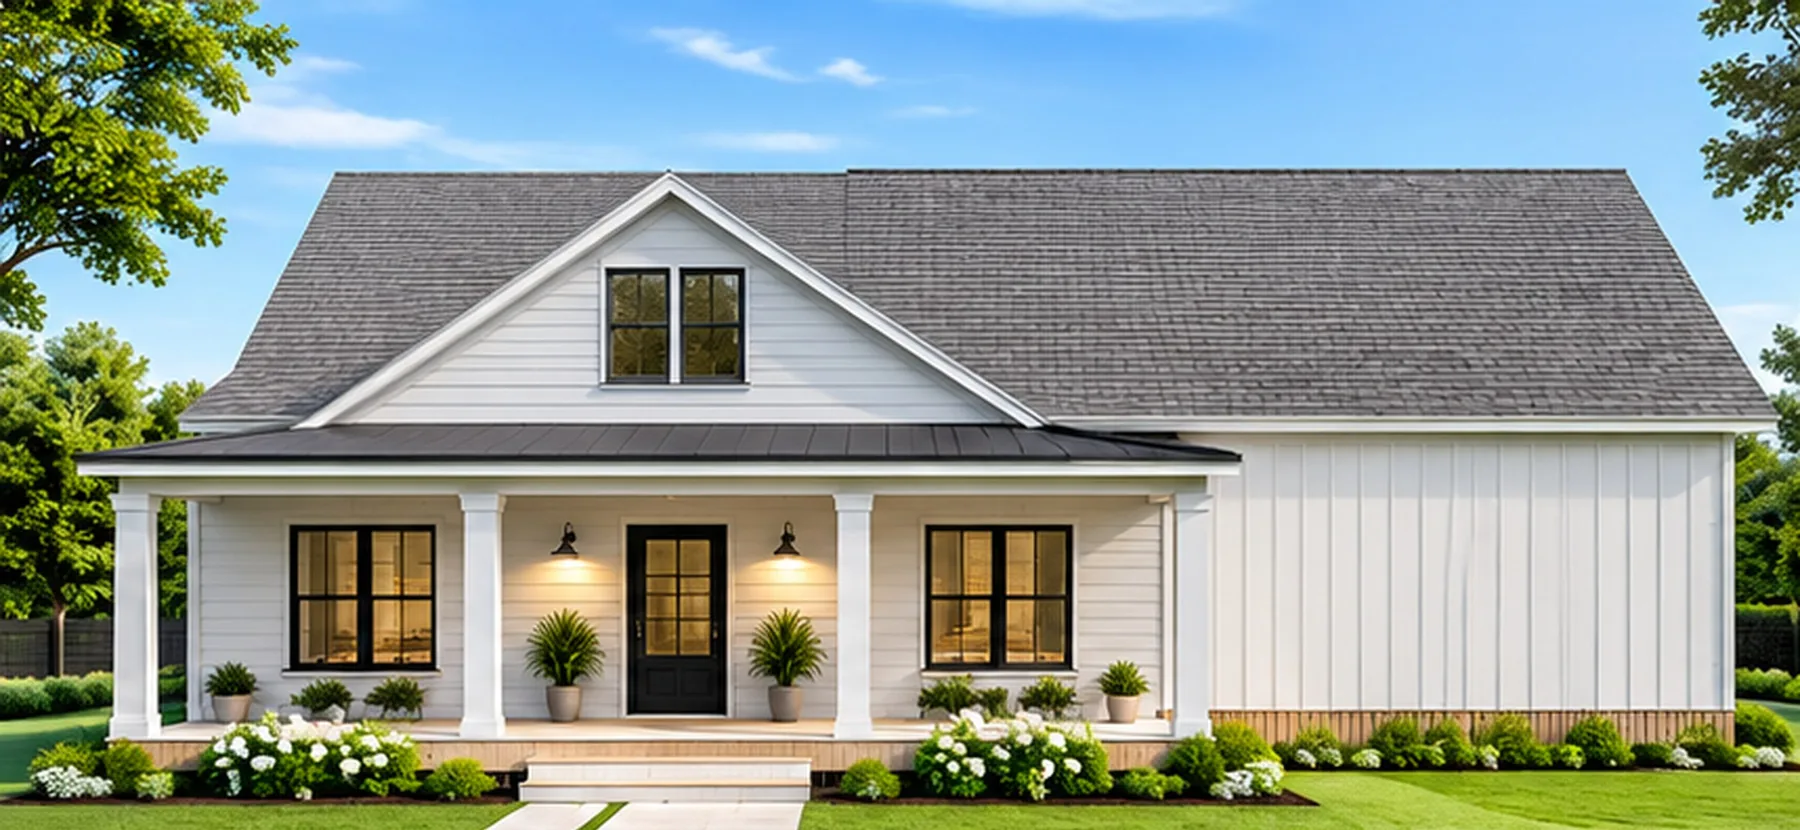
The Magnolia
A farmhouse with a wraparound porch.
A single-story farmhouse with 10-foot ceilings: a vaulted living and dining room open to an island kitchen with a walk-in pantry, split bedrooms with the owner's suite at the back, a mud room and laundry off the garage, an oversized side-entry garage and a 715 sq ft wraparound porch.
- Living area
- 1,260 sq ft
- Total under roof
- 2,815 sq ft
- Bedrooms
- 2
- Bathrooms
- 2
- Garage
- 2-car
- Stories
- 1
- Width × depth
- 40'-0" × 80'-0"
- Ceilings
- 10'-0"
Floor plan
Plans shown for illustration; dimensions and layout are confirmed on the construction drawings for your lot.
Square footage
- Living (A/C)
- 1,260 sq ft
- Porches
- 715 sq ft
- Garage
- 840 sq ft
- Total under roof
- 2,815 sq ft
Dimensions
- Width
- 40'-0"
- Depth
- 80'-0"
- Ceilings
- 10'-0"
- Height
- 26'-0" overall
- Roof
- 8:12 gable with 2.5:12 and 3:12 porch roofs
- Exterior
- Board and batten on a brick base
Ceiling heights: 10'-0" standard; Vaulted living and dining; 12'-4" garage; 10'-4" porches.
Room sizes
| Room | Size | Ceiling |
|---|---|---|
| Living / dining | 16'-6" × 20'-8" | vaulted |
| Kitchen | 16'-6" × 10'-6" | |
| Owner's bedroom | 14'-2" × 11'-2" | |
| Owner's bath | 5'-8" × 10'-2" | |
| Bedroom 2 | 12'-2" × 11'-0" | |
| Bath 2 | 5'-10" × 8'-4" | |
| Laundry | 5'-10" × 9'-6" | |
| Pantry | 4'-0" × 4'-4" | |
| Front porch | 40'-0" × 10'-0" | |
| Side porch | 10'-0" × 31'-6" | |
| Garage | 29'-0" × 27'-6" | 12'-4" |
Room sizes are nominal (width × depth) as labeled on the Magnolia plans: Main floor plan and the Magnolia model brochure. Final dimensions are confirmed on the construction drawings for your lot.
Make it yours
Every plan is a starting point. Common changes we price for you, line by line:
- Build it mirrored
- Extend or screen the lanai
- Add an outdoor kitchen
- Raise ceilings
- Add a bedroom or pool bath
- Side-entry or larger garage
- Upgrade finishes
- Add a pool
Will it fit your lot?
The Magnolia is 40'-0" wide and 80'-0" deep. Your lot needs that much buildable space after its setbacks, which depend on your city or county and your lot. Send us the address or survey and we'll confirm the fit and price it for your lot.
More plans
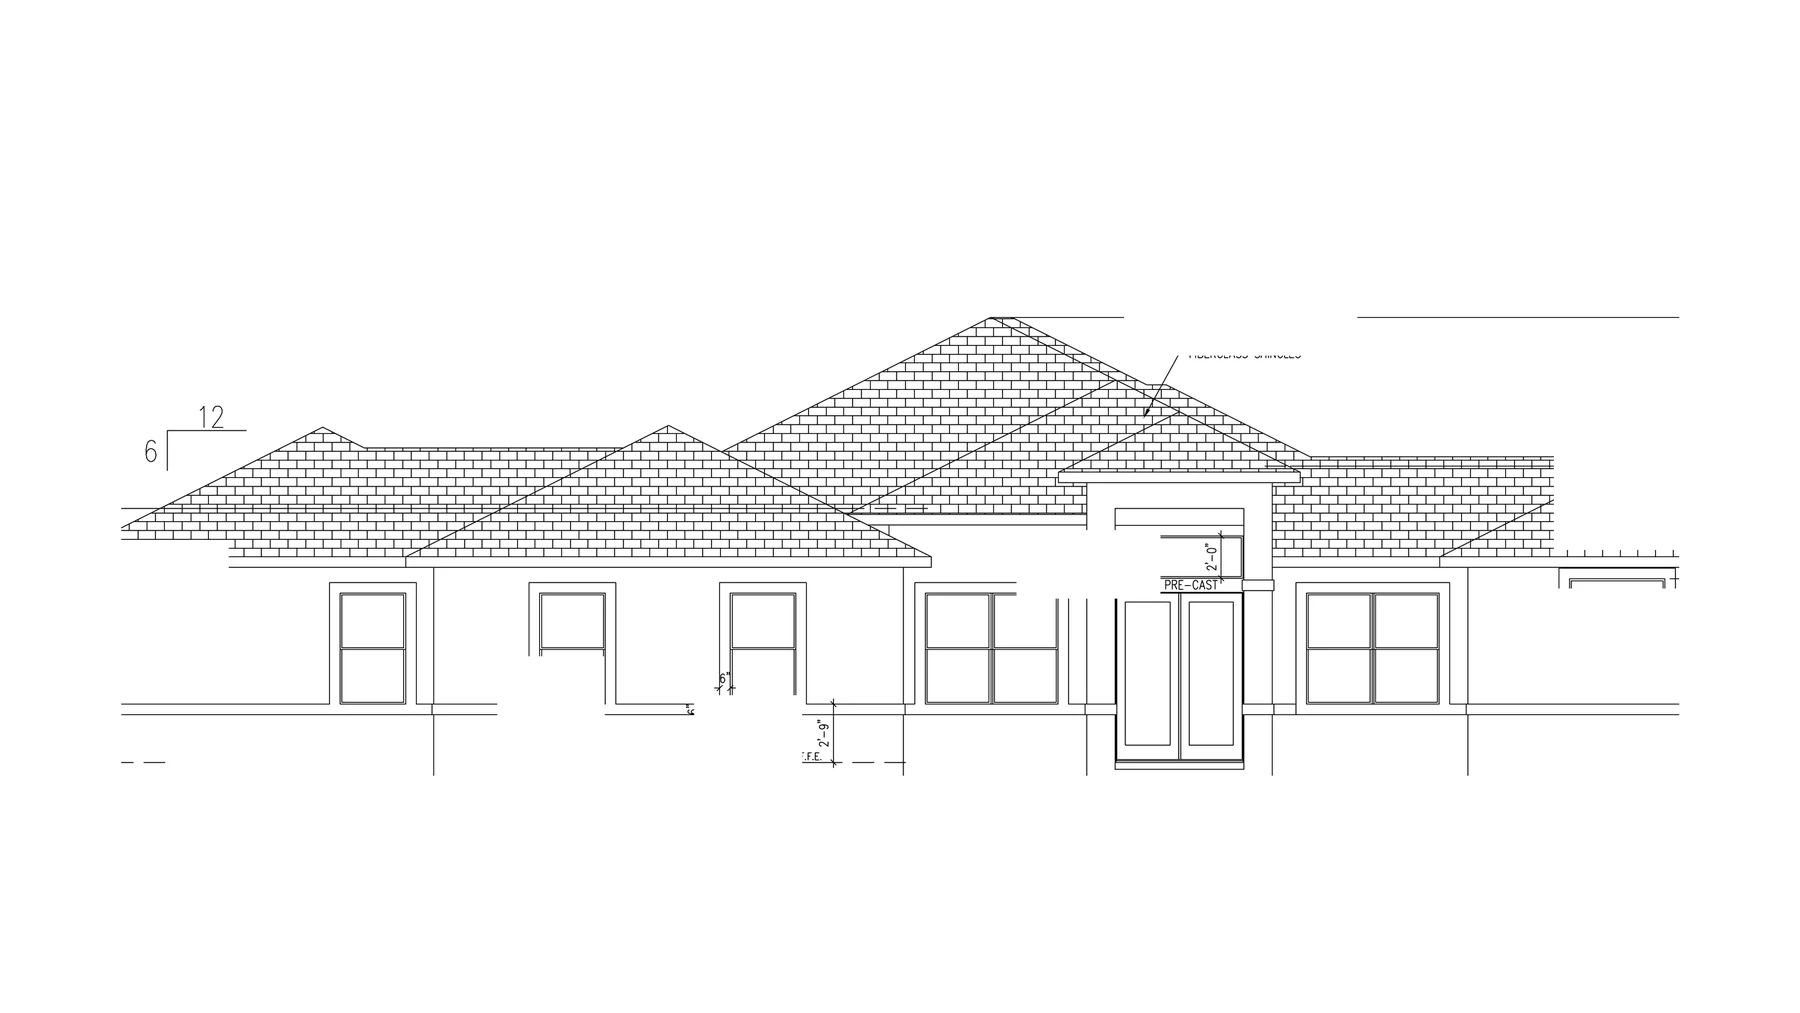
Golden Kolibri
5 bd · 4.5 ba · 2,761 living · 3,987 total sq ft
109'-6" W × 79'-1" D · One story
Starting at$419,000
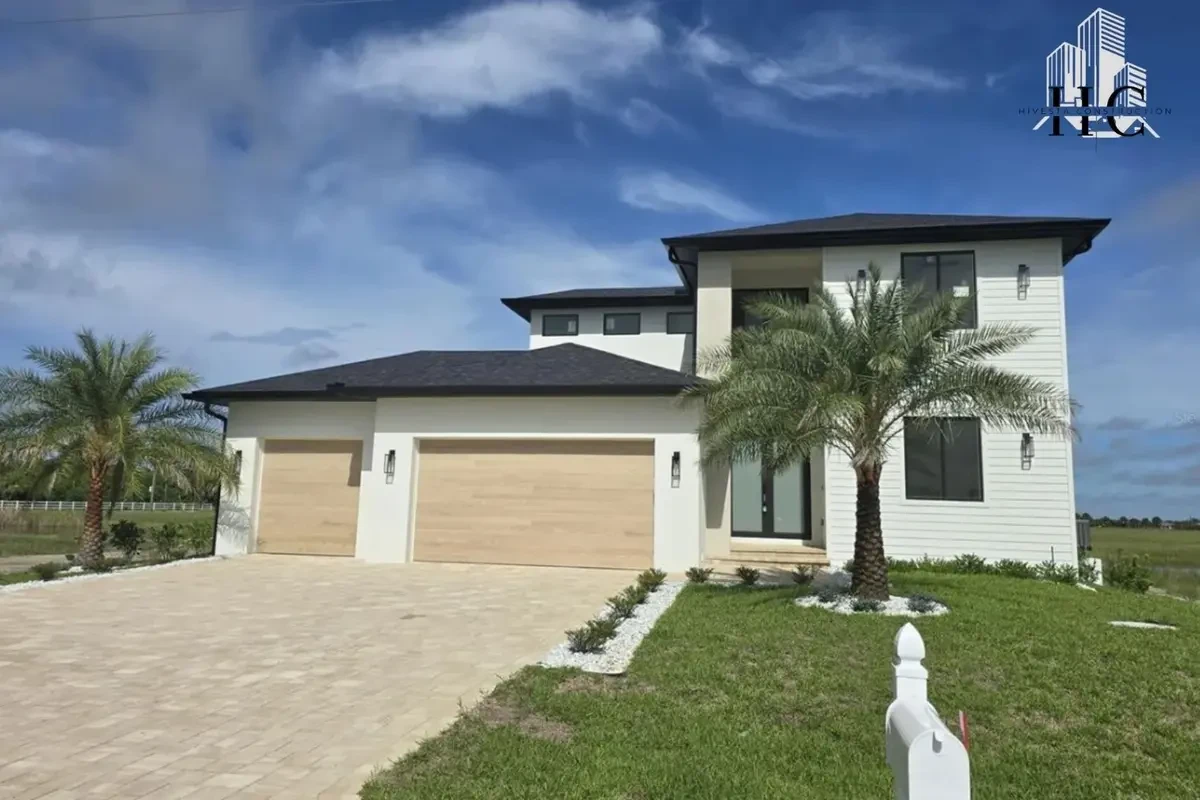
Mena
3 bd · 2.5 ba · 2,342 living · 3,198 total sq ft
55'-0" W × 55'-0" D · 2 stories
Starting at$336,000
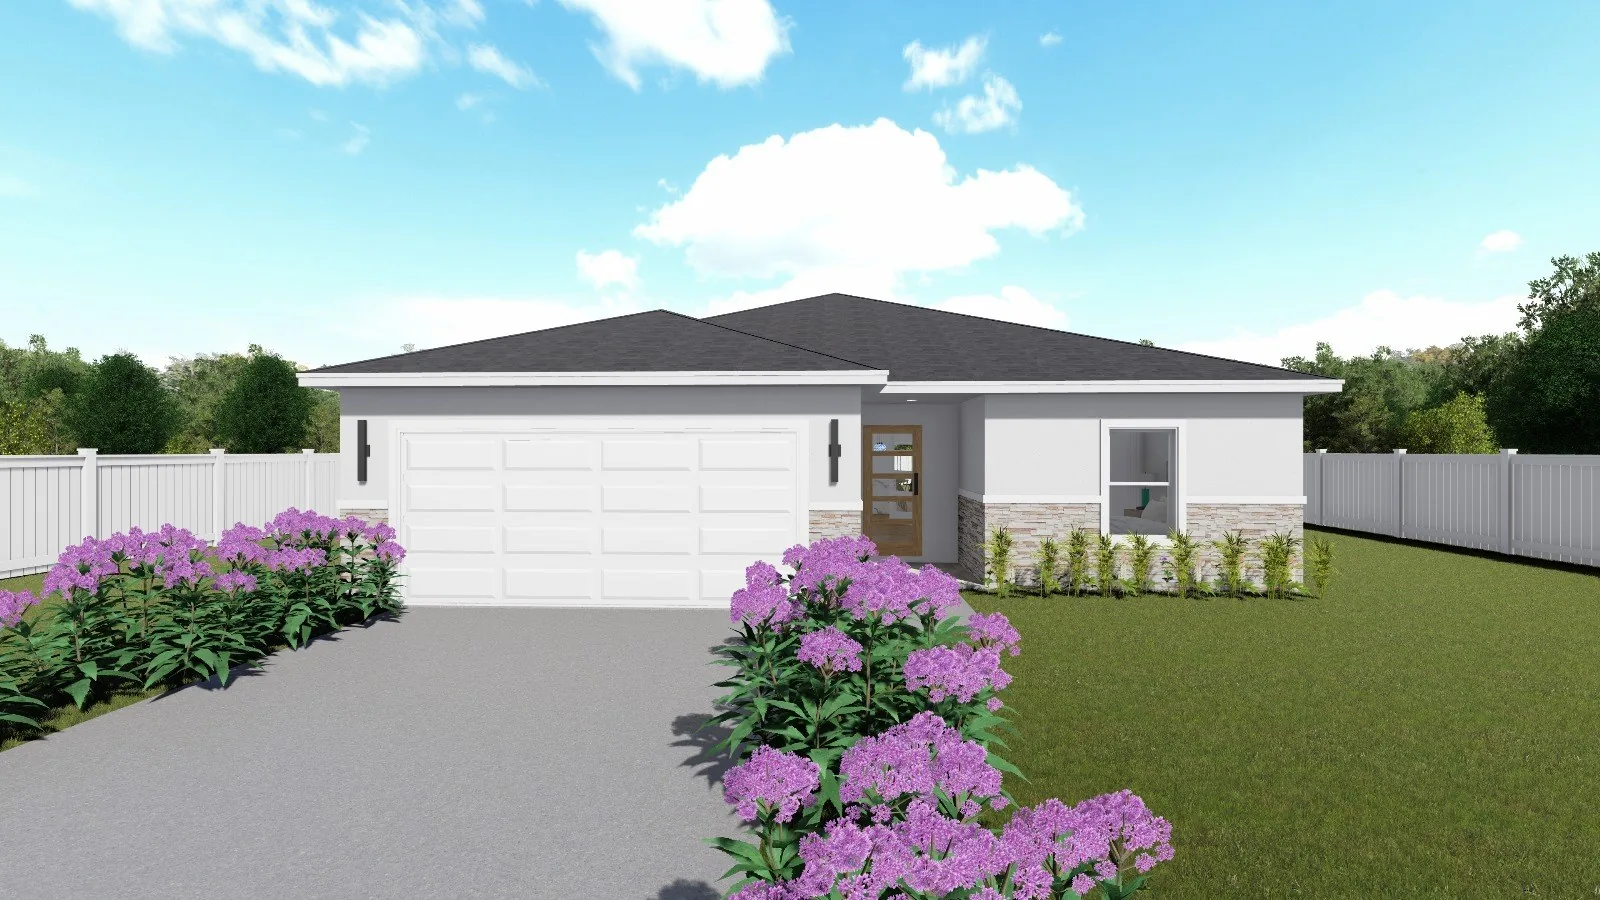
Lilac Plus
3 bd · 3 ba · 2,131 living · 2,721 total sq ft
70'-0" W × 40'-0" D · One story
Starting at$286,000